Poured right.
Built to outlast.
Late fall is the last pour window. Concrete needs the right temperatures to cure properly, so projects booked now get poured before the deep freeze—and spring projects get planned and scheduled this winter instead of joining the spring rush.
Proper compacted crushed-stone base. Proper tied steel reinforcement. Proper controlled cure. No shortcuts under the surface where nobody looks.
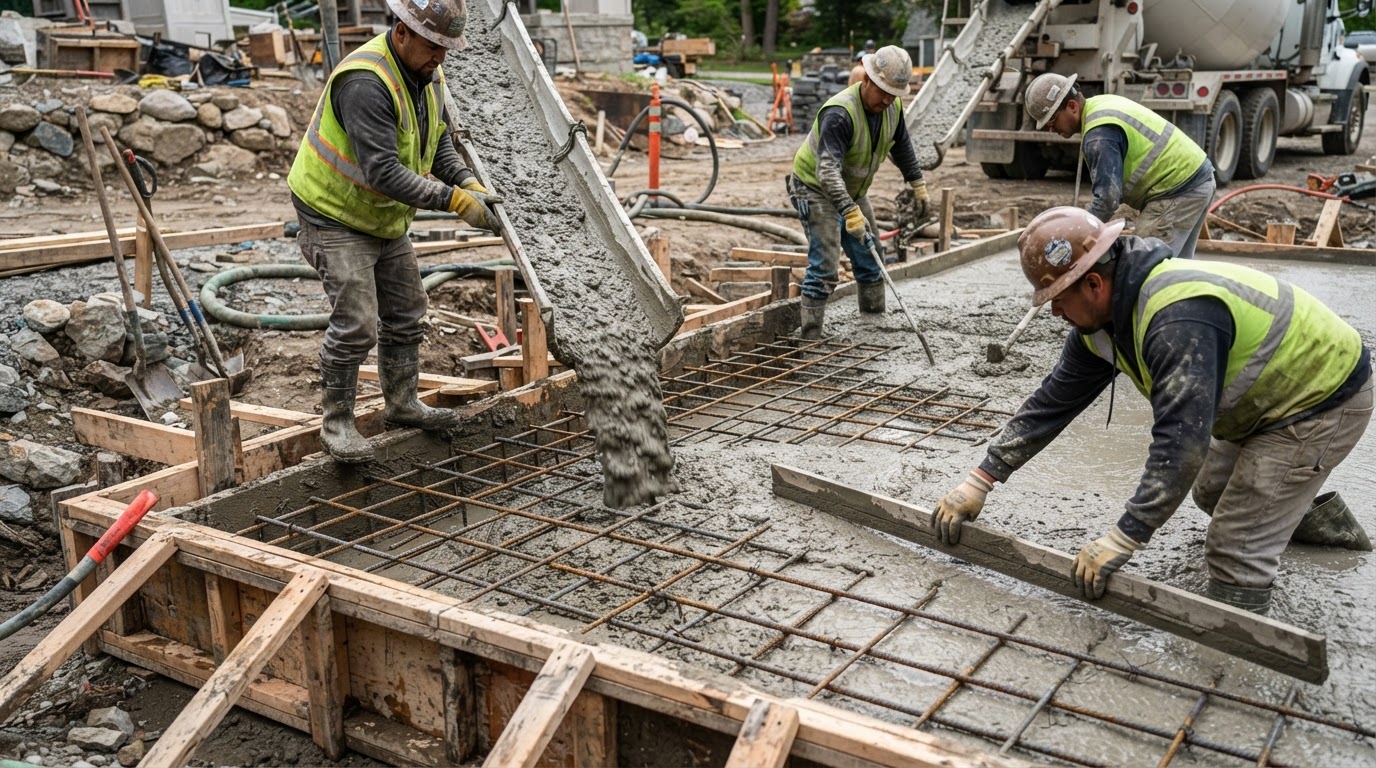
What we pour.
Four specialized concrete scopes. Each engineered with proper sub-base prep, reinforcement, and controlled curing.
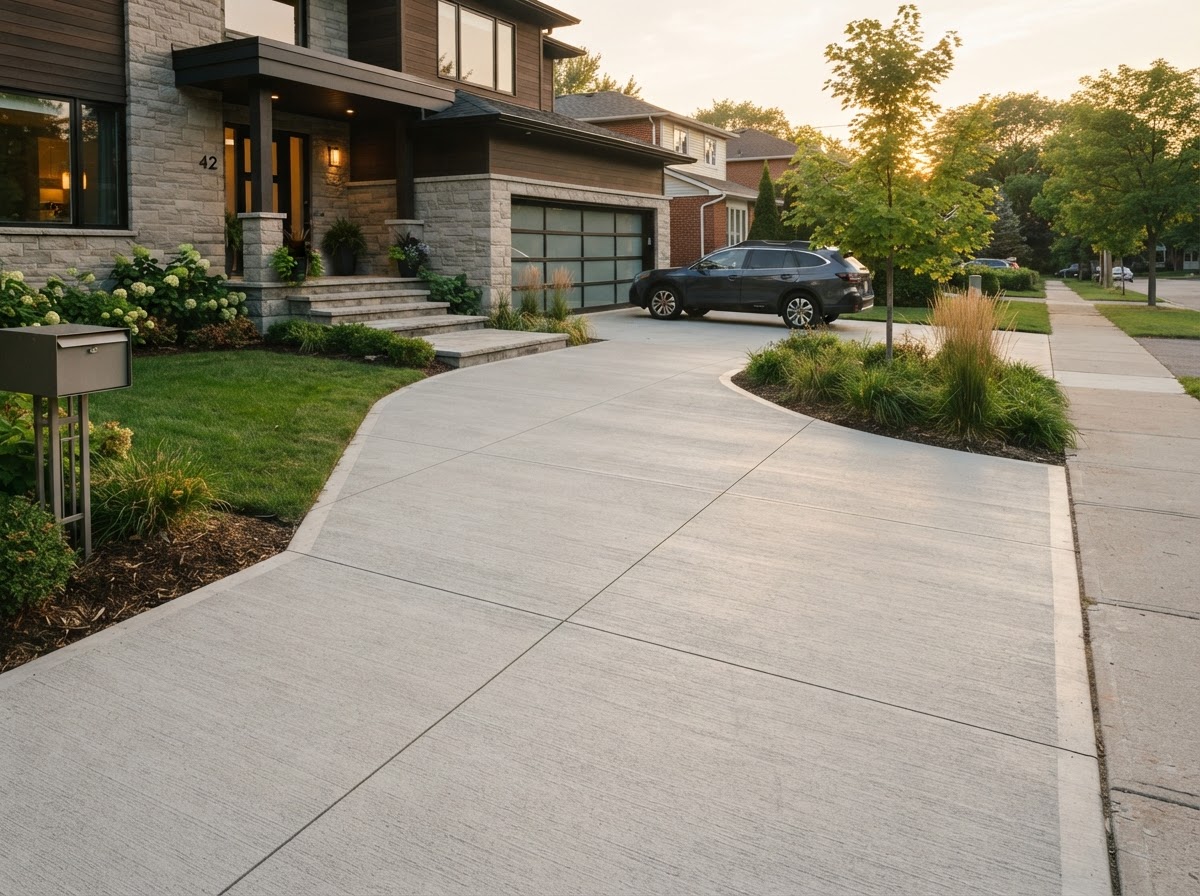
Driveways
Full teardown, deep aggregate base compaction, rebar grids, and proper expansion joints built to withstand heavy pickup trucks and brutal freeze-thaw cycles.
Fits homeowners replacing fractured, sunken asphalt or 20-year-old failing concrete.
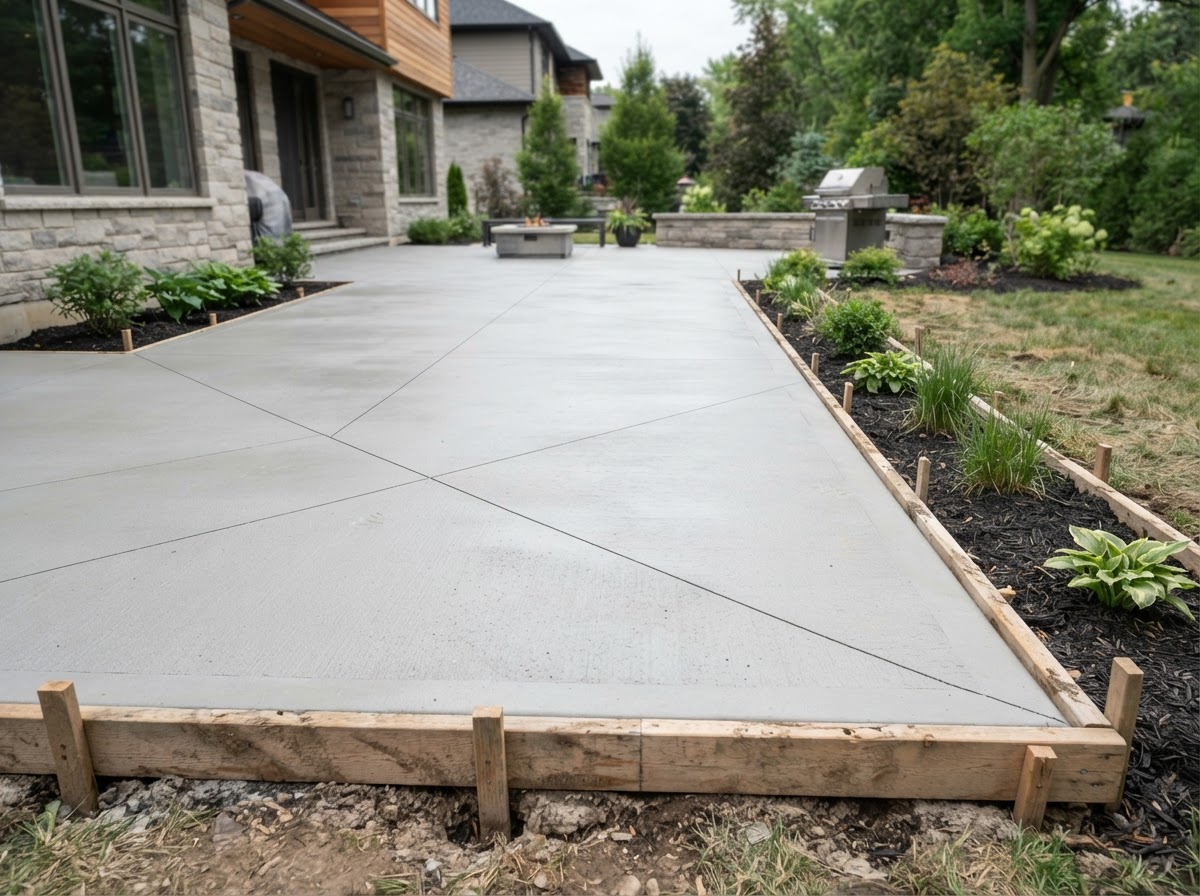
Patios and Walkways
Clean-lined outdoor living spaces poured with positive drainage slopes away from your foundation and finished with smooth or subtle slip-resistant broom textures.
Fits homeowners building functional backyard dining and entertainment spaces that never puddle.
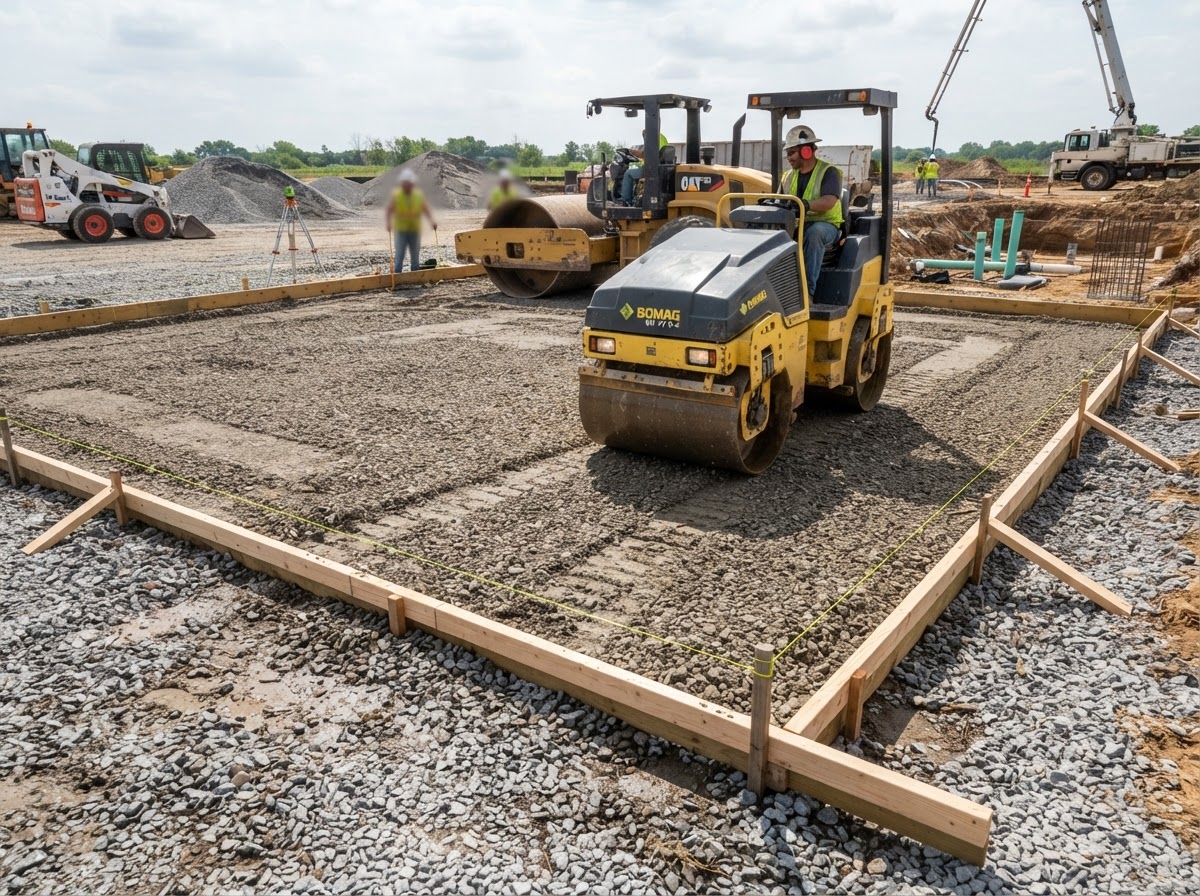
Slabs and Foundations
Monolithic, perimeter-thickened structural slabs engineered level and square for garages, pole barns, hot tubs, workshops, and auxiliary outbuildings.
Fits property owners needing a rock-solid, crack-resistant foundation ready for framing or heavy loads.
Commercial Flatwork
ADA-compliant access ramps, durable delivery aprons, dumpster pads, commercial walkways, and parking pads built to withstand continuous traffic.
Fits business owners, facilities managers, and commercial landlords needing durable, code-compliant surfaces.
Have a custom residential or light commercial spec? We inspect ground conditions and provide a detailed itemized estimate.
Why concrete fails,
and how we prevent it.
Every cracked driveway and sinking walkway failed for one of four preventable reasons. Here is how Bedrock engineers every step.
Thin or uncompacted base
Pouring directly over topsoil or a dusting of gravel means the ground shifts under rainfall and freezing temperatures. Slabs hollow out underneath, leading to deep structural fractures when heavy vehicle tires roll over.
We excavate organic soil, install 4 to 6 inches of crushed #57 stone aggregate, and mechanical-plate compact in uniform lifts to build a rigid, non-shifting foundation before any concrete touches the site.
Omitted or untied reinforcement
Unreinforced slabs or cheap wire mesh pushed to the dirt floor does nothing. Without continuous tension-bearing steel in the center of the slab, natural ground settlement snaps concrete in half.
We elevate steel rebar grids on structural chairs at mid-depth across the entire pour, mechanically tying junctions so the steel holds tension and arrests cracking throughout freeze-thaw cycles.
Watered-down mix shortcut
Crews who add excess water to the truck make concrete easy to rake and finish fast, but it weakens the crystalline bond, causing surface spalling, pitting, and scaling within just two to three winters.
We order factory batch-plant 4,000 PSI certified mix designs with proper slump and air-entrainment additives, refusing on-site water diluting so the cured surface maintains industrial durability.
Rushed, uncontrolled curing
Concrete does not dry—it hydrates. If water evaporates off the surface too quickly on hot or windy days, or freezes in cold weather, the slab loses up to 50% of its design compression strength.
We apply professional curing compound or hydration blankets immediately following the final trowel, protecting moisture equilibrium for at least 7 full days of core curing strength.
Four Layers. Zero Shortcuts.
1. Air-entrained 4,000 PSI concrete cap • 2. Elevated Grade-60 steel rebar grid • 3. Compacted crushed stone aggregate bed • 4. Undisturbed geotextile-stabilized subgrade.
How a project runs.
Three simple, honest steps. Every critical phase under the surface is shown to you before concrete is poured.
Site visit and written estimate.
We walk the grade, measure elevations and access, inspect soil drainage, and hand you an itemized written estimate with exact depth specifications.
Prep, forms, base, and reinforcement, shown to you before the pour.
We excavate, compact the crushed stone aggregate base, stake timber forms true, and elevate tied rebar grids—then walk the prepared site with you before any cement truck arrives.
Pour, finish, and cure, with written care instructions.
We pour certified 4,000 PSI mix, screed, float, apply clean control joints and surface finish, then seal with curing protection and hand over complete timeline care guidance.
Transparent Policy: You see the rebar grid and crushed stone compacted base before the mix arrives. No surprises under the slab.
Recent work.
Residential Double Driveway Replacement
Full teardown of cracked asphalt with 6" crushed stone base compaction.
Custom Backyard Entertaining Patio
Poured seamless with landscape integration and steel-troweled crisp borders.
Heavy Equipment Garage Slab Foundation
Engineered for heavy vehicle lift equipment and high-point loads.
Commercial Loading Apron & Walkway
Continuous transit access with rapid-cure compounds and ADA ramps.
Every pour is documented from excavation through final cure.
How pricing works.
We don't give vague ballparks that change when the truck pulls in. Concrete cost is determined by five real physical factors.
"You get a written estimate before any work starts. No surprises after the truck leaves."
Square Footage & Dimensions
Total surface area determines concrete volume (measured in cubic yards), transport delivery logistics, and finishing manpower.
Thickness & Structural Sizing
Standard 4-inch depth is typical for foot traffic and light cars; 5-inch to 6-inch slabs with thickened perimeter footings are required for heavy trucks or garage pads.
Sub-Base & Excavation Work
Whether tearing out existing cracked asphalt or prepping virgin soil, grading and machine-compacting 4"-6" of crushed stone foundation dictate ground stability.
Site Access & Pump Requirements
Can the ready-mix truck chute directly onto the pour site, or do trees, fences, and steep slopes require concrete buggy shuttling or a hydraulic pump truck?
Surface Finish & Joint Detailing
Standard light-broom exterior traction finish vs. smooth steel-troweled interior, saw-cut joint spacing, or sealed protective curing treatments.
Contractor Verified Quotes
Figures and unit ranges vary by regional aggregate cost, concrete yardage minimums, and site prep. All pricing figures are placeholders until the contractor provides their current price schedule.
Ready to find out exact square footage costs for your driveway or patio?
Frequently asked questions.
Direct, plain-language answers about thickness, curing times, tear-out, and cracking prevention.
Get an Estimate.
Tell us about your project. We review site access, verify ground conditions, and provide a clear written estimate with no hidden costs.